
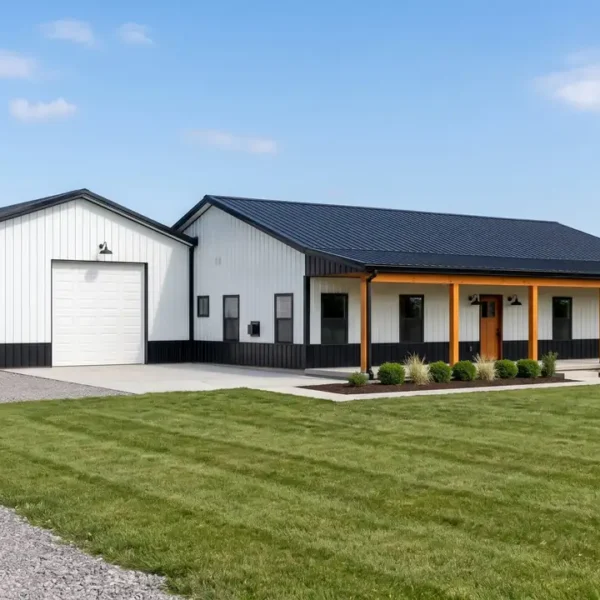
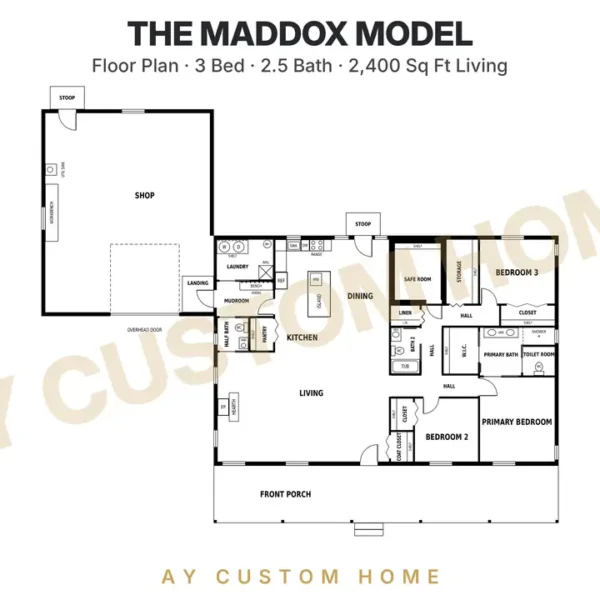
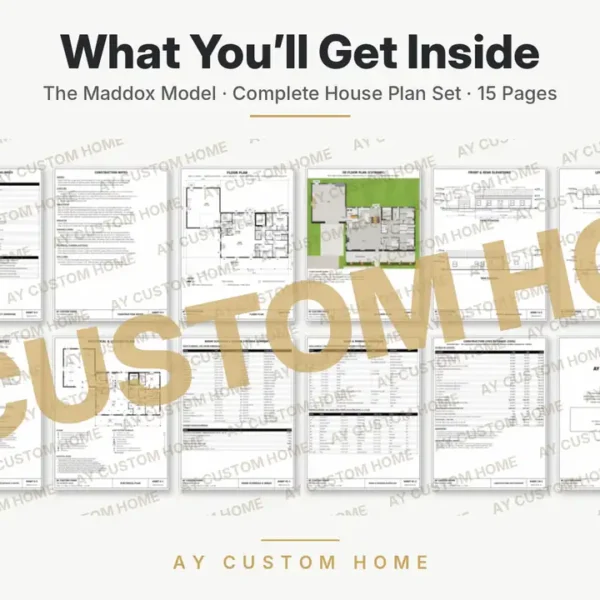
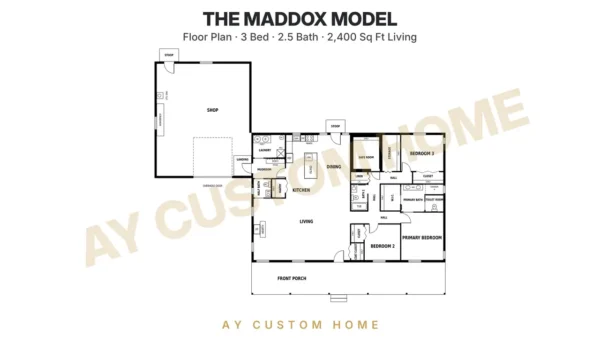
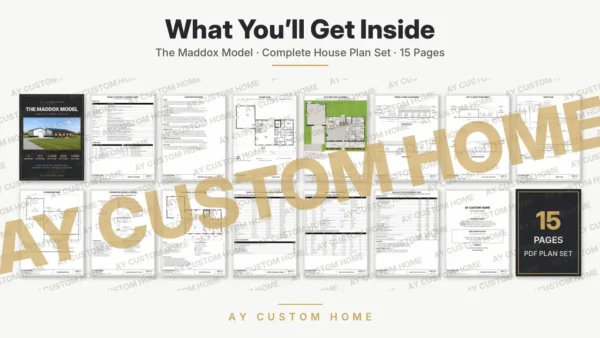
The Maddox Model is a 3 bedroom, 2.5 bath barndominium with 2,400 sq ft of living space, a 600 sq ft covered front porch and a 1,080 sq ft attached shop. It has an open kitchen, dining and living area with an island and fireplace, a mudroom and laundry off the shop, a safe room, and a primary suite with a walk-in closet and private bath. You get a complete 15-page PDF plan set you can take straight to your builder. Want to change something? Click “Modify this plan” to start a modification for $250. You get a preliminary floor plan with unlimited changes.
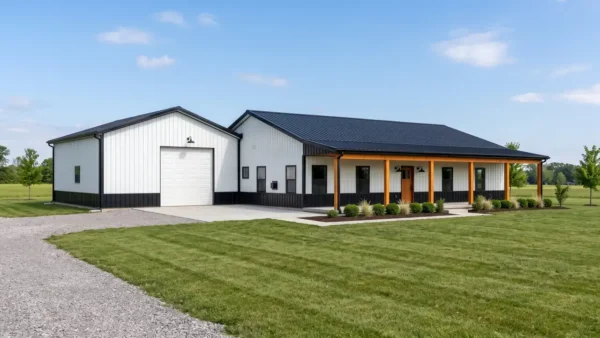
The Maddox Model
$249.00
Plan Details: 3 bed | 2.5 bath | 2,400 sq ft living | 600 sq ft porch | 1,080 sq ft shop. What’s included: 15-page PDF plan set with floor plan, 3D floor plan, elevations, roof plan, foundation plan, electrical plan, schedules and a construction cost estimate.


