
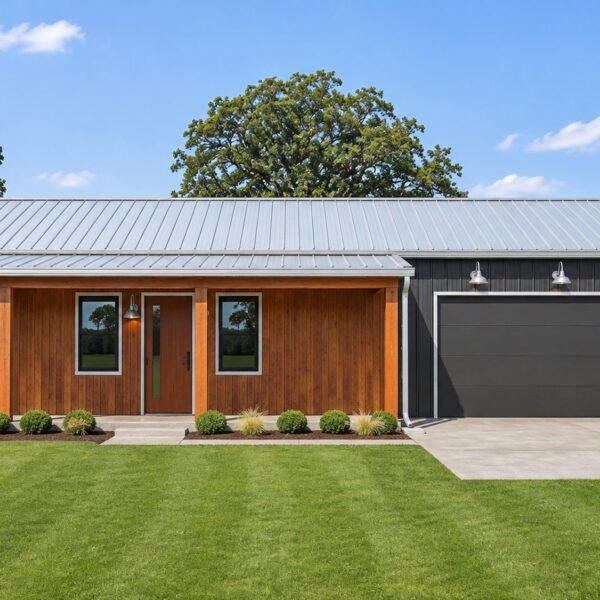
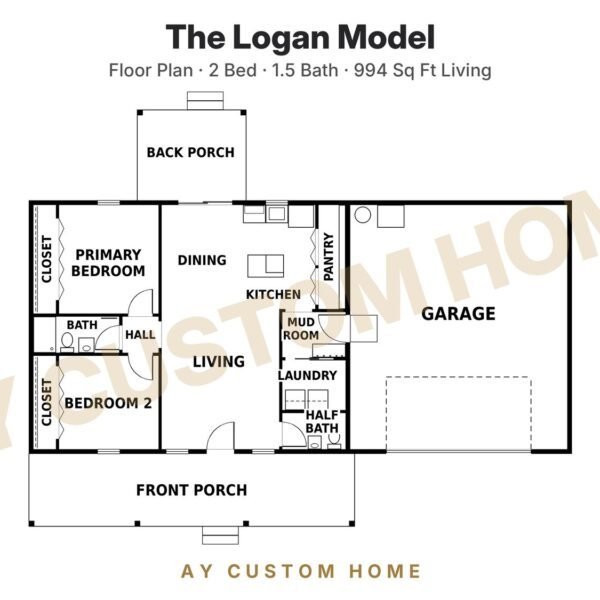
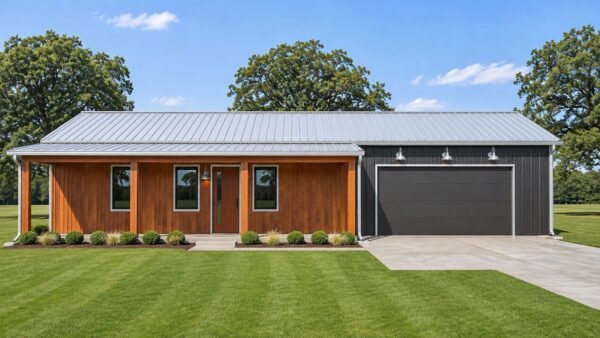
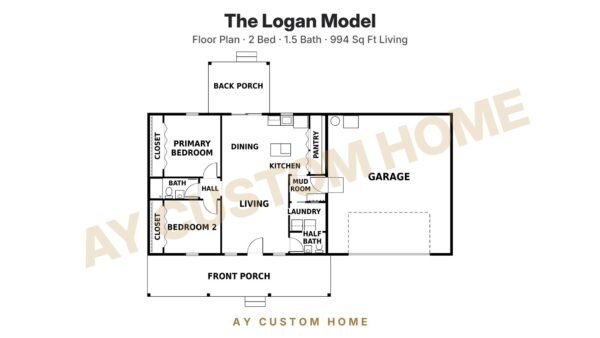
The Logan Model is a one-story post-frame barndominium that keeps its heated space tight and puts the extra room where it costs less. You get 994 square feet of living space with two bedrooms and one and a half baths, a 686 square foot two-car garage, and 408 square feet of covered porches front and back. Inside, the house reads as three strips. The bedrooms and full bath sit together on one side behind a short hall. The middle is one open room for living, dining and the kitchen, all under a 10-foot exposed truss ceiling, with a sliding door from the dining area to the back porch. The third strip holds the pantry, mudroom, laundry and half bath, and it links the house to the garage, so you come home through the mudroom instead of the living room. The garage carries the air handler, the 50-gallon water heater and the 200-amp panel, and it has a dedicated 50-amp circuit for an EV charger. Outside, charcoal metal panels and a Galvalume roof meet a cedar accent wall on the 36-foot front porch. It suits one or two people, or anyone who would rather have a real garage than a third bedroom. The plan set is a digital download. Want to change something? Click “Modify this plan” to start a modification for $250. You get a preliminary floor plan with unlimited changes.
The Logan Model
$249.00
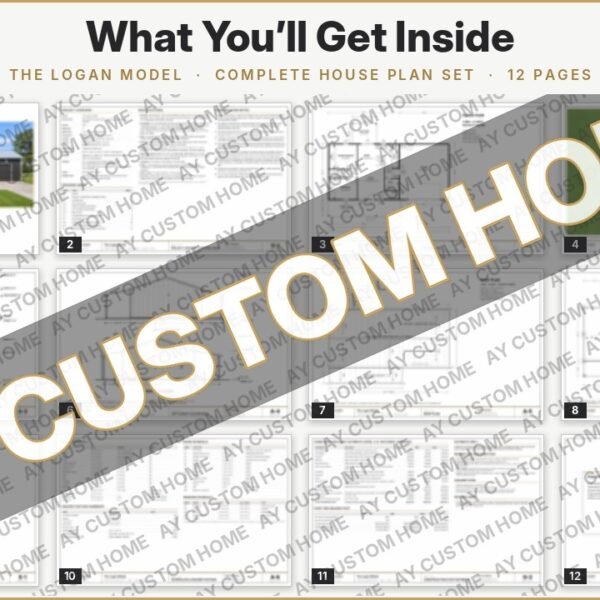
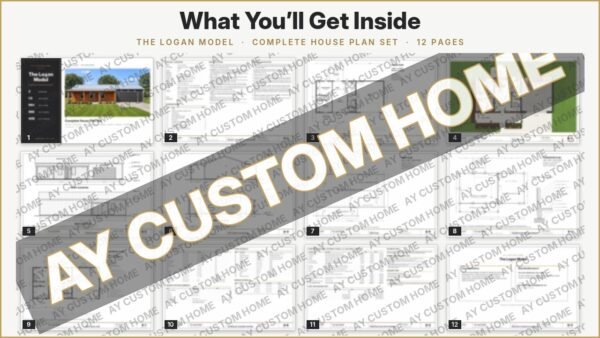
Plan Details: 2 bed | 1.5 bath | 994 sq ft living | 408 sq ft porch | 686 sq ft garage | 1 story. What’s included: 12-page PDF plan set with project overview & drawing index, floor plan, 3D floor plan, front & rear elevations, left & right elevations, roof plan, foundation plan (preliminary), electrical plan, schedules & square footage, construction cost estimate, and important information & contact.


