
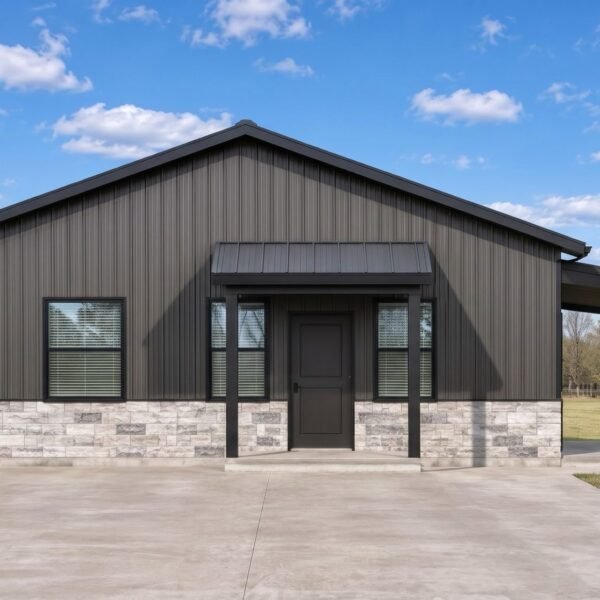
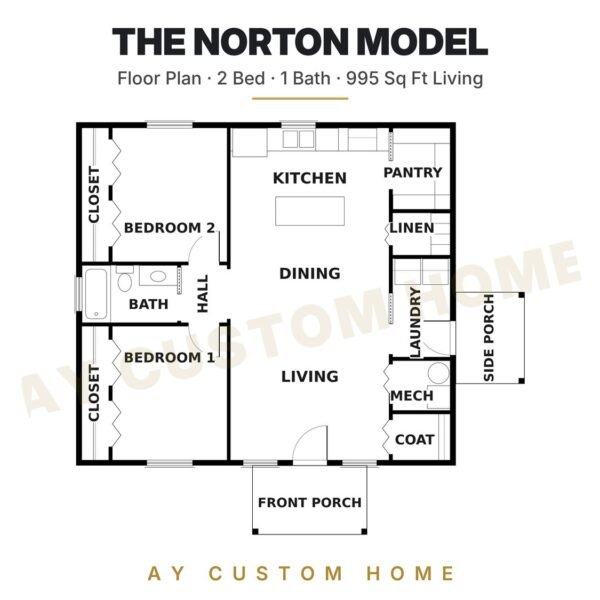
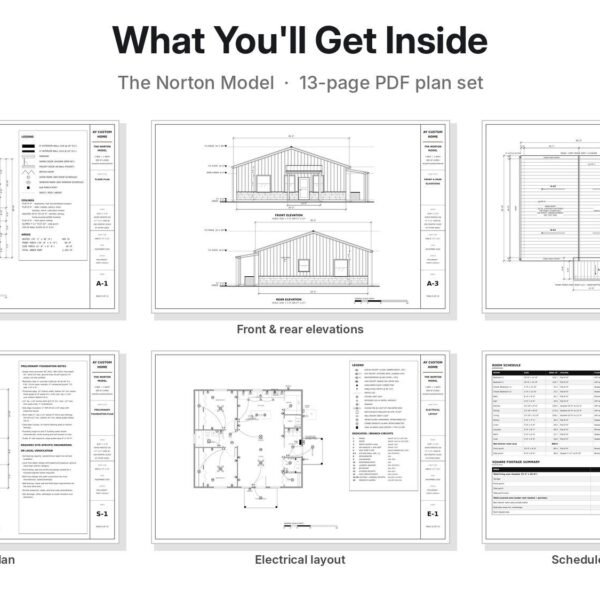
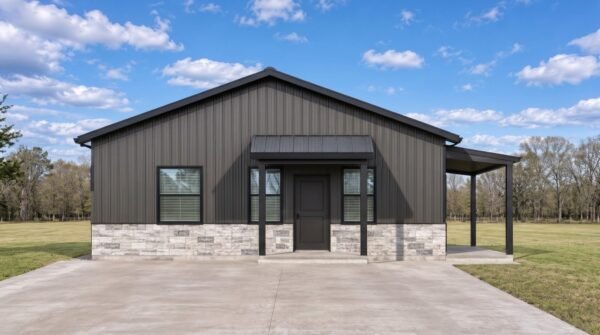
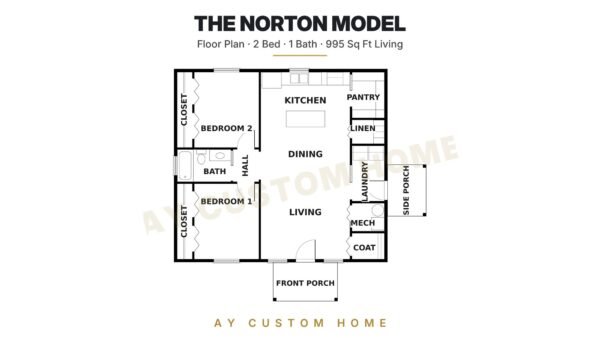
The Norton Model is a one-story modern barndominium with 2 bedrooms, 1 bathroom and 995 sq ft of heated living space, plus 108 sq ft of covered front and side porches and no garage. The layout works in three strips: two matching 10′-0″ x 11′-8″ bedrooms with full-wall closets and the bath between them on one side, an open kitchen, dining and living area under a vaulted ceiling that rises from 10′-0″ to 12′-4″ down the middle, and a service column on the other side with a walk-in pantry, linen closet, laundry, mechanical room and coat closet. The laundry opens straight onto the covered side porch, so muddy boots and pets stay out of the living room. Outside, it’s charcoal ribbed metal siding, a 2′-4″ stone wainscot and a black 4:12 gable roof over a 33′-2″ x 30′-0″ footprint, framed in 2×6 wood on a slab. It suits couples, downsizers, a first home on family land, or a guest house or rental next to a main home. The plan set is a 13-page PDF digital download, and it includes a 2026 preliminary construction cost estimate by category with low, mid and high totals. Want to change something? Click “Modify this plan” to start a modification for $250. You get a preliminary floor plan with unlimited changes.
The Norton Model
$249.00
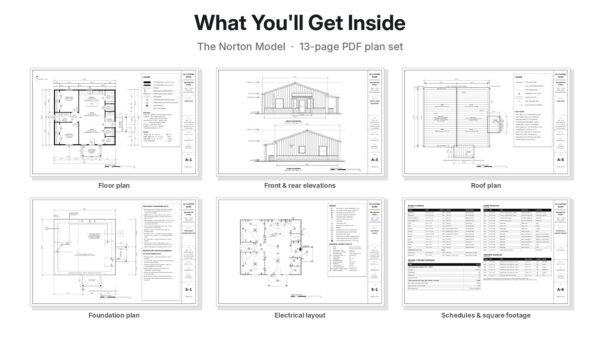
Plan Details: 2 bed | 1 bath | 995 sq ft living | 108 sq ft porch | 1 story. What’s included: 13-page PDF plan set with Project Overview & Drawing Index, Floor Plan, 3D Floor Plan, Front & Rear Elevations, Left & Right Elevations, Roof Plan, Preliminary Foundation Plan, Foundation Details, Electrical Layout, Schedules & Square Footage, Construction Cost Estimate and Important Information & Contact.


