
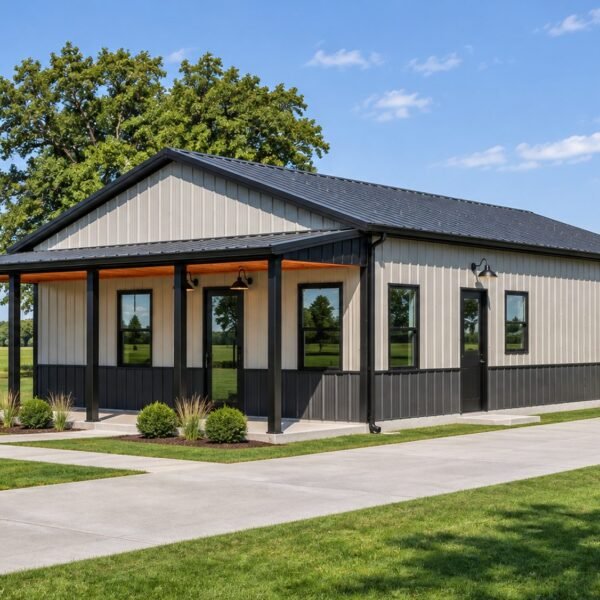
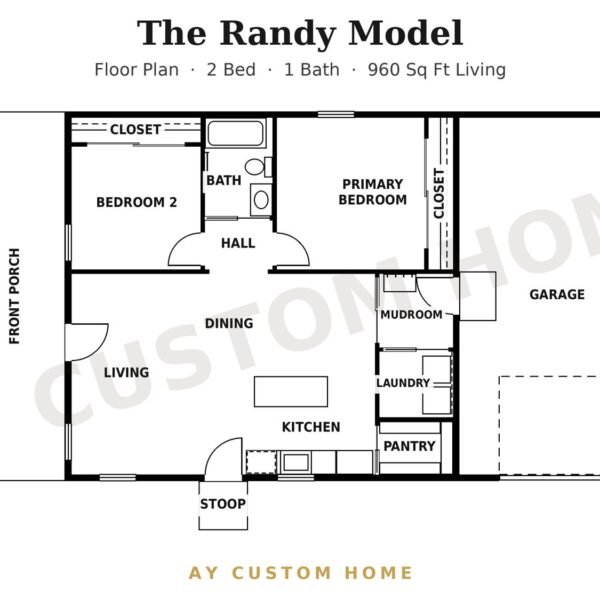
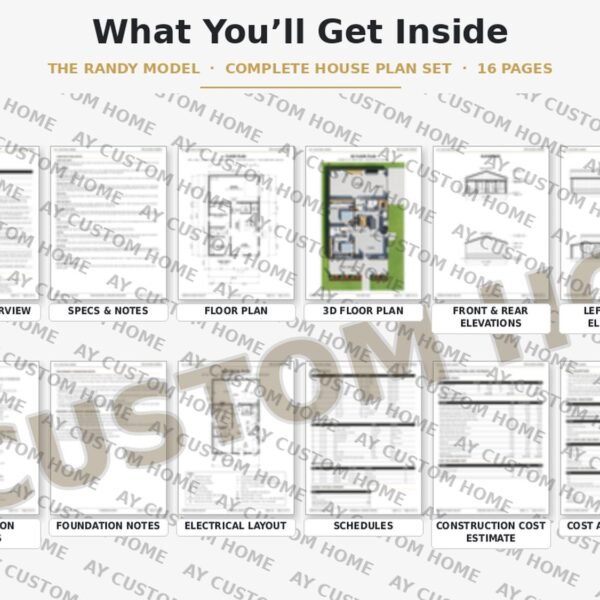
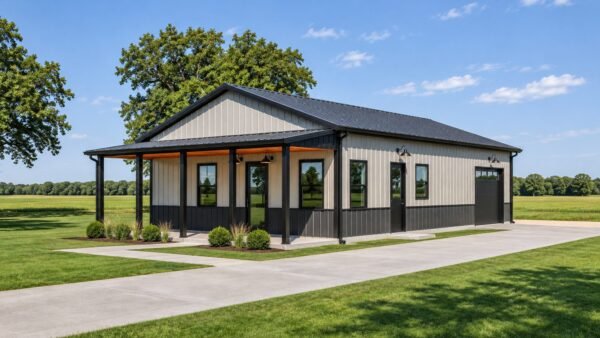
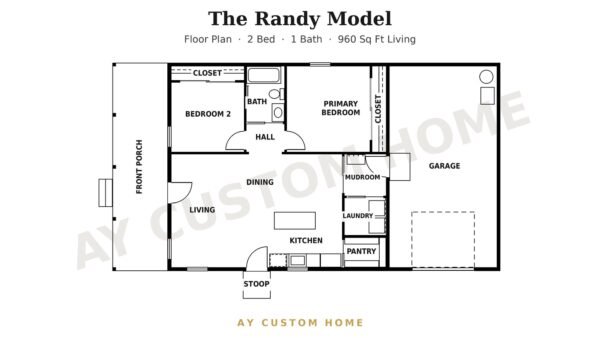
The Randy Model is a small modern barndominium for a couple starting out, someone downsizing, or anyone building on family land who wants a complete home without paying for rooms they’ll rarely use. It has 960 sq ft of heated living space on one level, with 2 bedrooms and 1 full bathroom. The house splits into two halves: Bedroom 2 and the primary bedroom sit on the left with the bath between them off a short hall, and the living area, dining area and kitchen share one open room on the right under a 13-foot vaulted ceiling. The kitchen has an island and a pantry with shelves on three walls. From the 480 sq ft attached garage you step into a mudroom with a bench and hooks, next to a separate laundry room with a door. The garage also holds the water heater, air handler and electrical panel, keeping equipment out of the living space. Out front, a 240 sq ft covered porch runs the full width of the house under a cedar ceiling. It’s a post-frame build on a concrete slab, with ash gray and charcoal metal walls, a metal roof and black windows and doors. The complete plan set is a 16-page PDF delivered as a digital download, including a 2026 construction cost estimate. Want to change something? Click “Modify this plan” to start a modification for $250. You get a preliminary floor plan with unlimited changes.
The Randy Model
$249.00
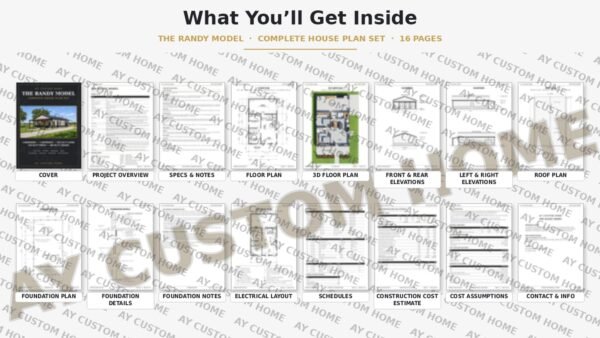
Plan Details: 2 bed | 1 bath | 960 sq ft living | 240 sq ft porch | 480 sq ft garage | 1 story. What’s included: 16-page PDF plan set with Project Overview & Drawing Index, Specifications & Construction Notes, Floor Plan, 3D Floor Plan, Front & Rear Elevations, Left & Right Elevations, Roof Plan, Foundation Plan, Foundation Details, Foundation Notes & Site-Specific Engineering, Electrical Layout, Schedules & Square Footage Summary, Construction Cost Estimate and Cost Assumptions & Exclusions.


