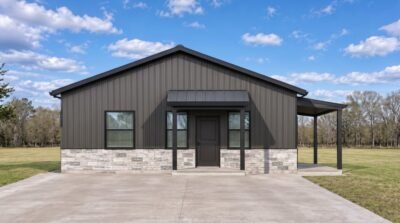
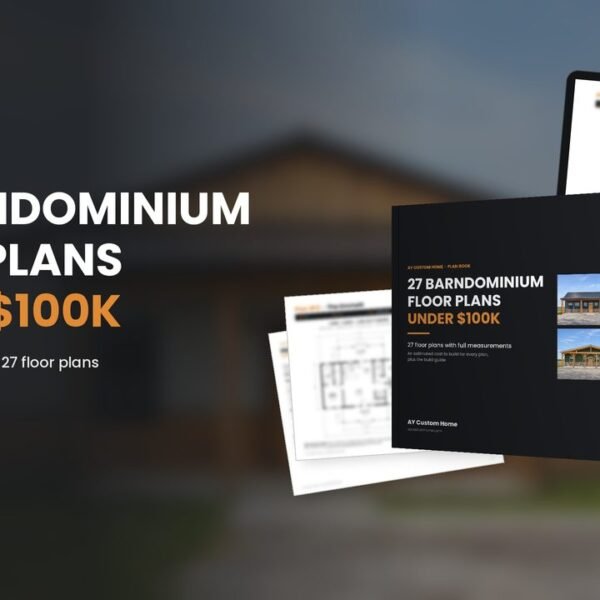
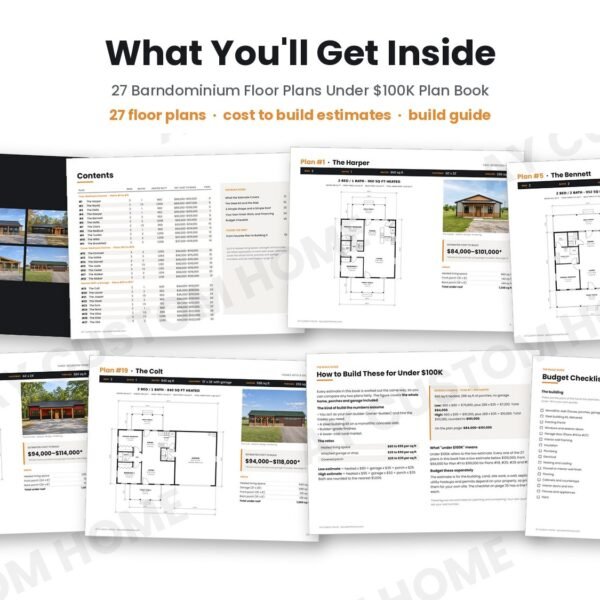
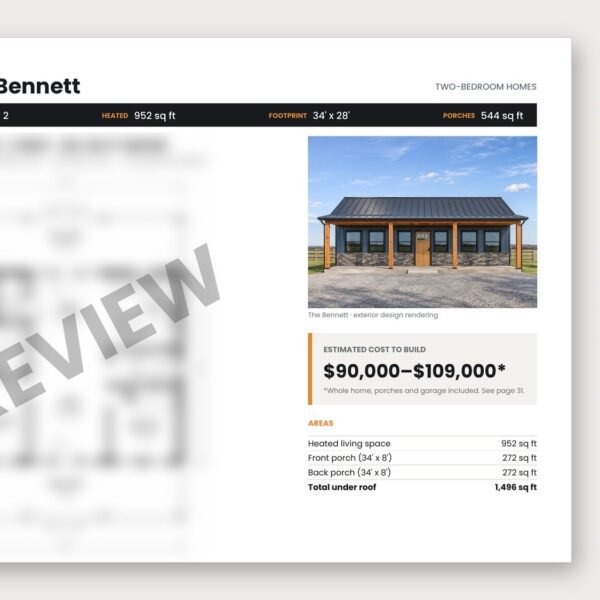
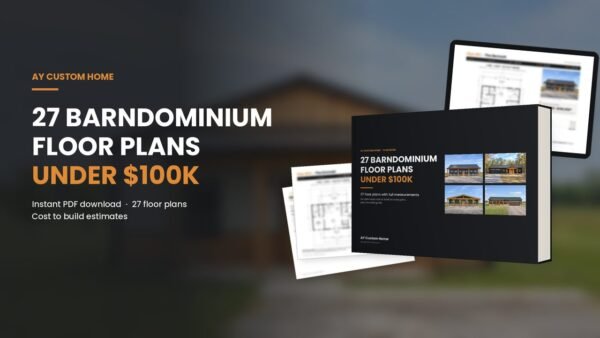
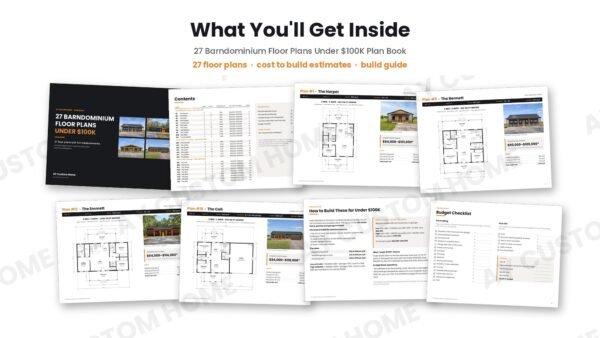
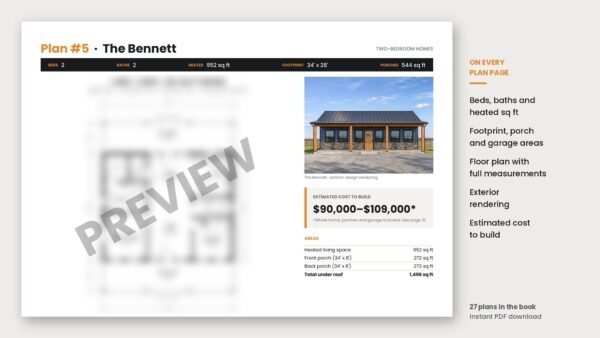
The 27 Barndominium Floor Plans Under $100K Plan Book puts 27 small, buildable barndominiums in one PDF. Every home gets its own page with the floor plan and full measurements, so you can read each room size, the porches, the garage and the overall footprint. Beside the plan you’ll find an exterior rendering and an estimated cost to build for the whole home, porches and garage included, worked out the same way for all 27 so the comparison is fair. The plans come in three groups: eleven two-bedroom homes, seven three-bedroom homes and nine homes with an attached garage, from 840 to 1,140 heated square feet. A five-page build guide follows, covering what the estimate includes, the steel kit, the slab, a simple roof, doing your own finish work, financing and a budget checklist you can fill in. It’s made for anyone planning a first home, a smaller home or a place on rural land who wants clear numbers before talking to a builder or a lender. Use it to compare layouts side by side, pick your favorite and plan your budget. The book is an instant PDF download for $39, ready to read on your phone or print at home. Found the one? The book shows you how we turn your favorite into a complete plan set for your builder.
27 Barndominium Floor Plans Under $100K Plan Book
$39.00
27 barndominium floor plans with full measurements, a cost to build estimate for every plan, and a guide to building them for under $100K. One PDF, instant download.